Woodlands Estate · Victoria, BC · Pre-Market Exclusive
3913 Woodlands Place
$4,300,000 + GST
4,080sq ft
Main House
745sq ft
Secondary Suite
1,908sq ft
Main Floor
10,032sq ft
Lot Size
6
Bedrooms (inc. suite)
2
Car Garage
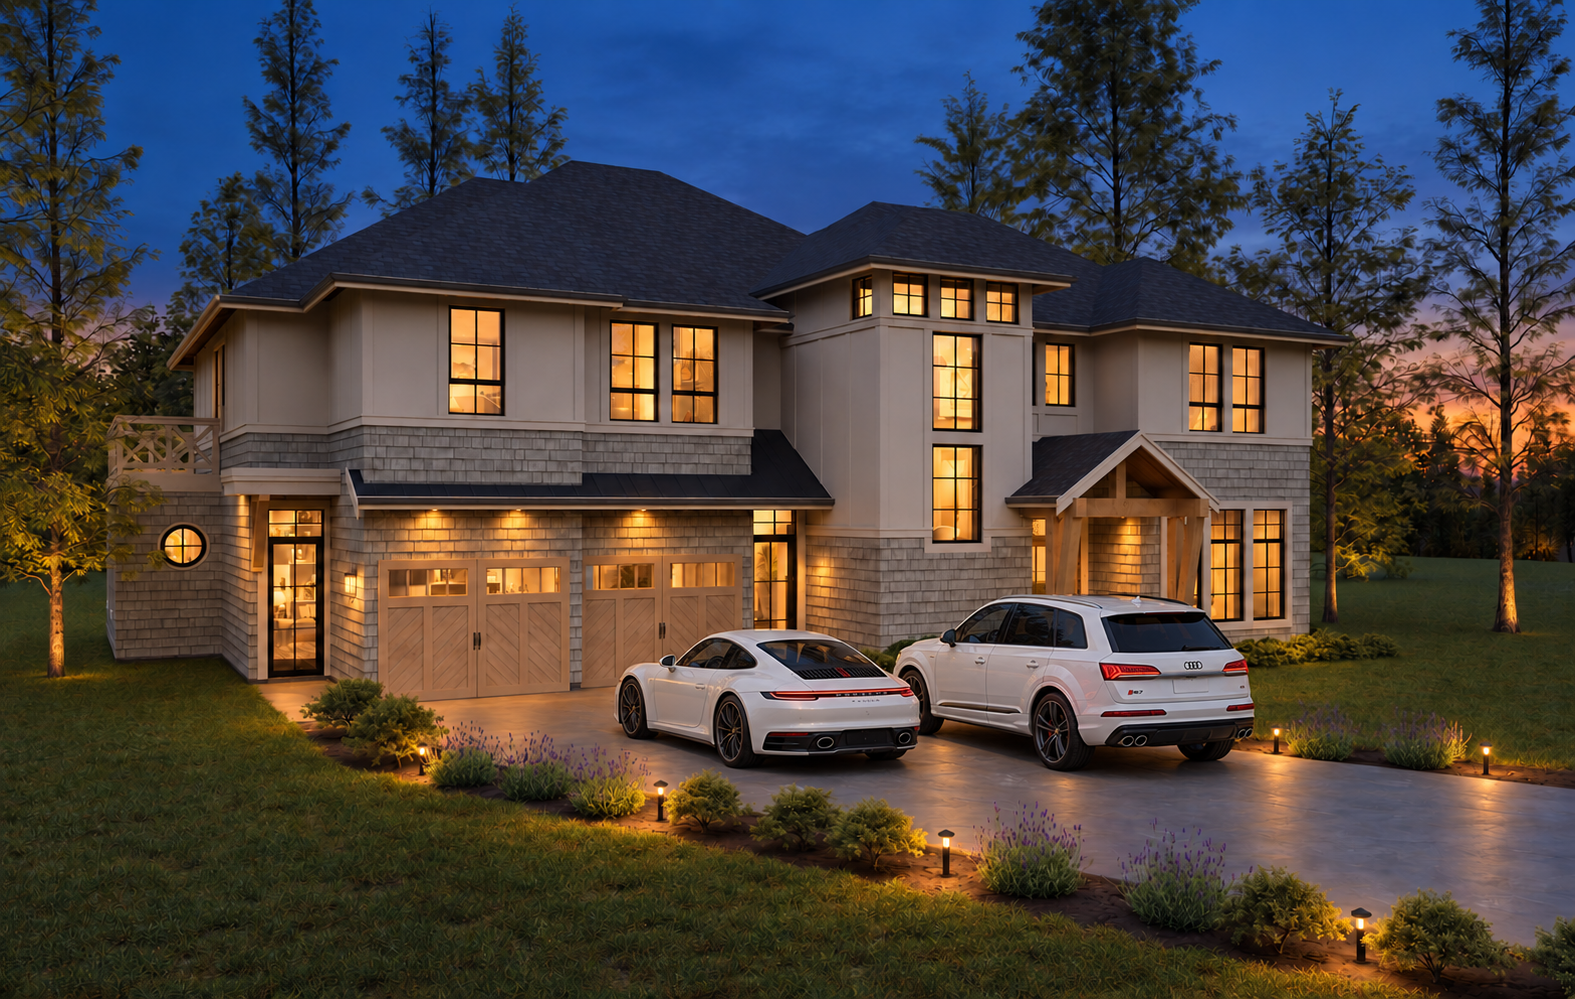
Gallery
A Considered Interior
Renderings shown · Photography available upon completion
Layout
Floor Plans
The Home
Architecture Worthy of the Address
A rare Pacific Northwest shingle-style residence, 3913 Woodlands Place represents the kind of craft that's nearly impossible to source in Victoria today. Grey shingle cladding, warm off-white vertical siding, charcoal standing-seam roofing, and black divided-light windows frame a home that reads as quietly confident from the street, and delivers at every turn inside.
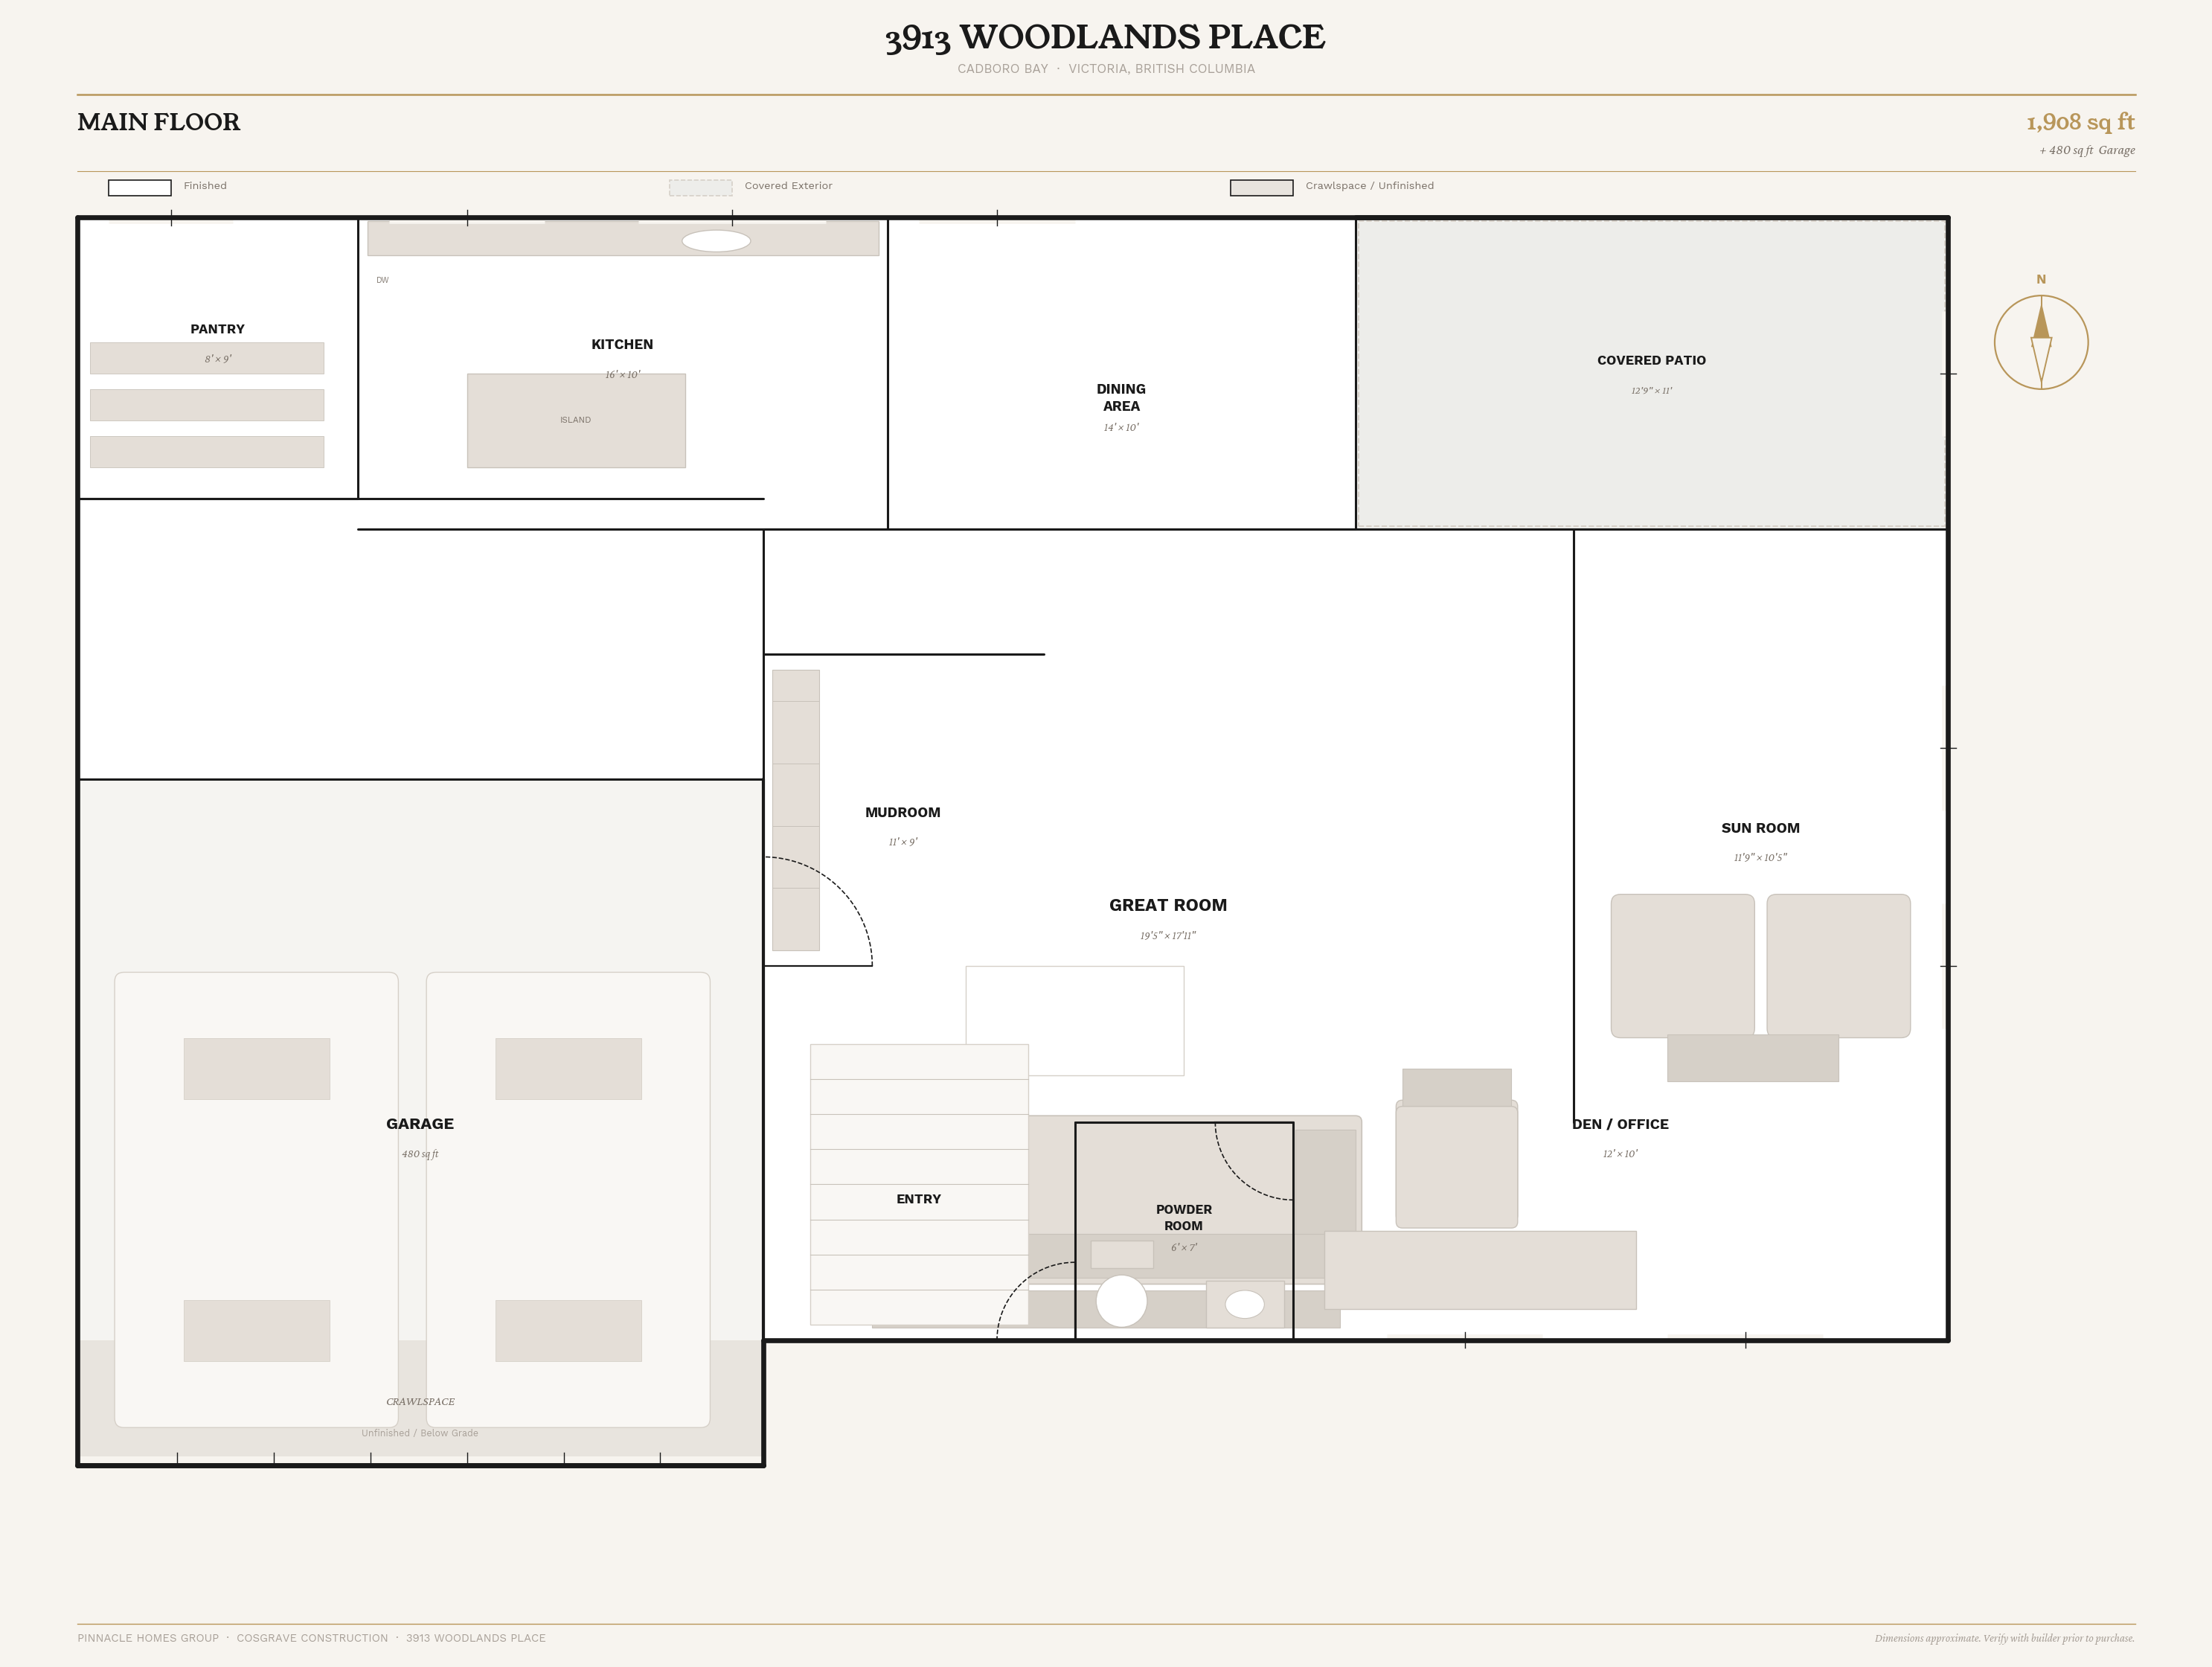
The main floor centres on a chef's kitchen with a butler's pantry, 48-inch professional range, panel-ready Fisher & Paykel refrigeration, integrated dishwasher, and beverage refrigeration, all behind custom inset cabinetry by Raven Valley Kitchens. The great room opens to a sun room and covered patio. A library and family room off the hall is finished in dark charcoal millwork with a fireplace and integrated shelving.
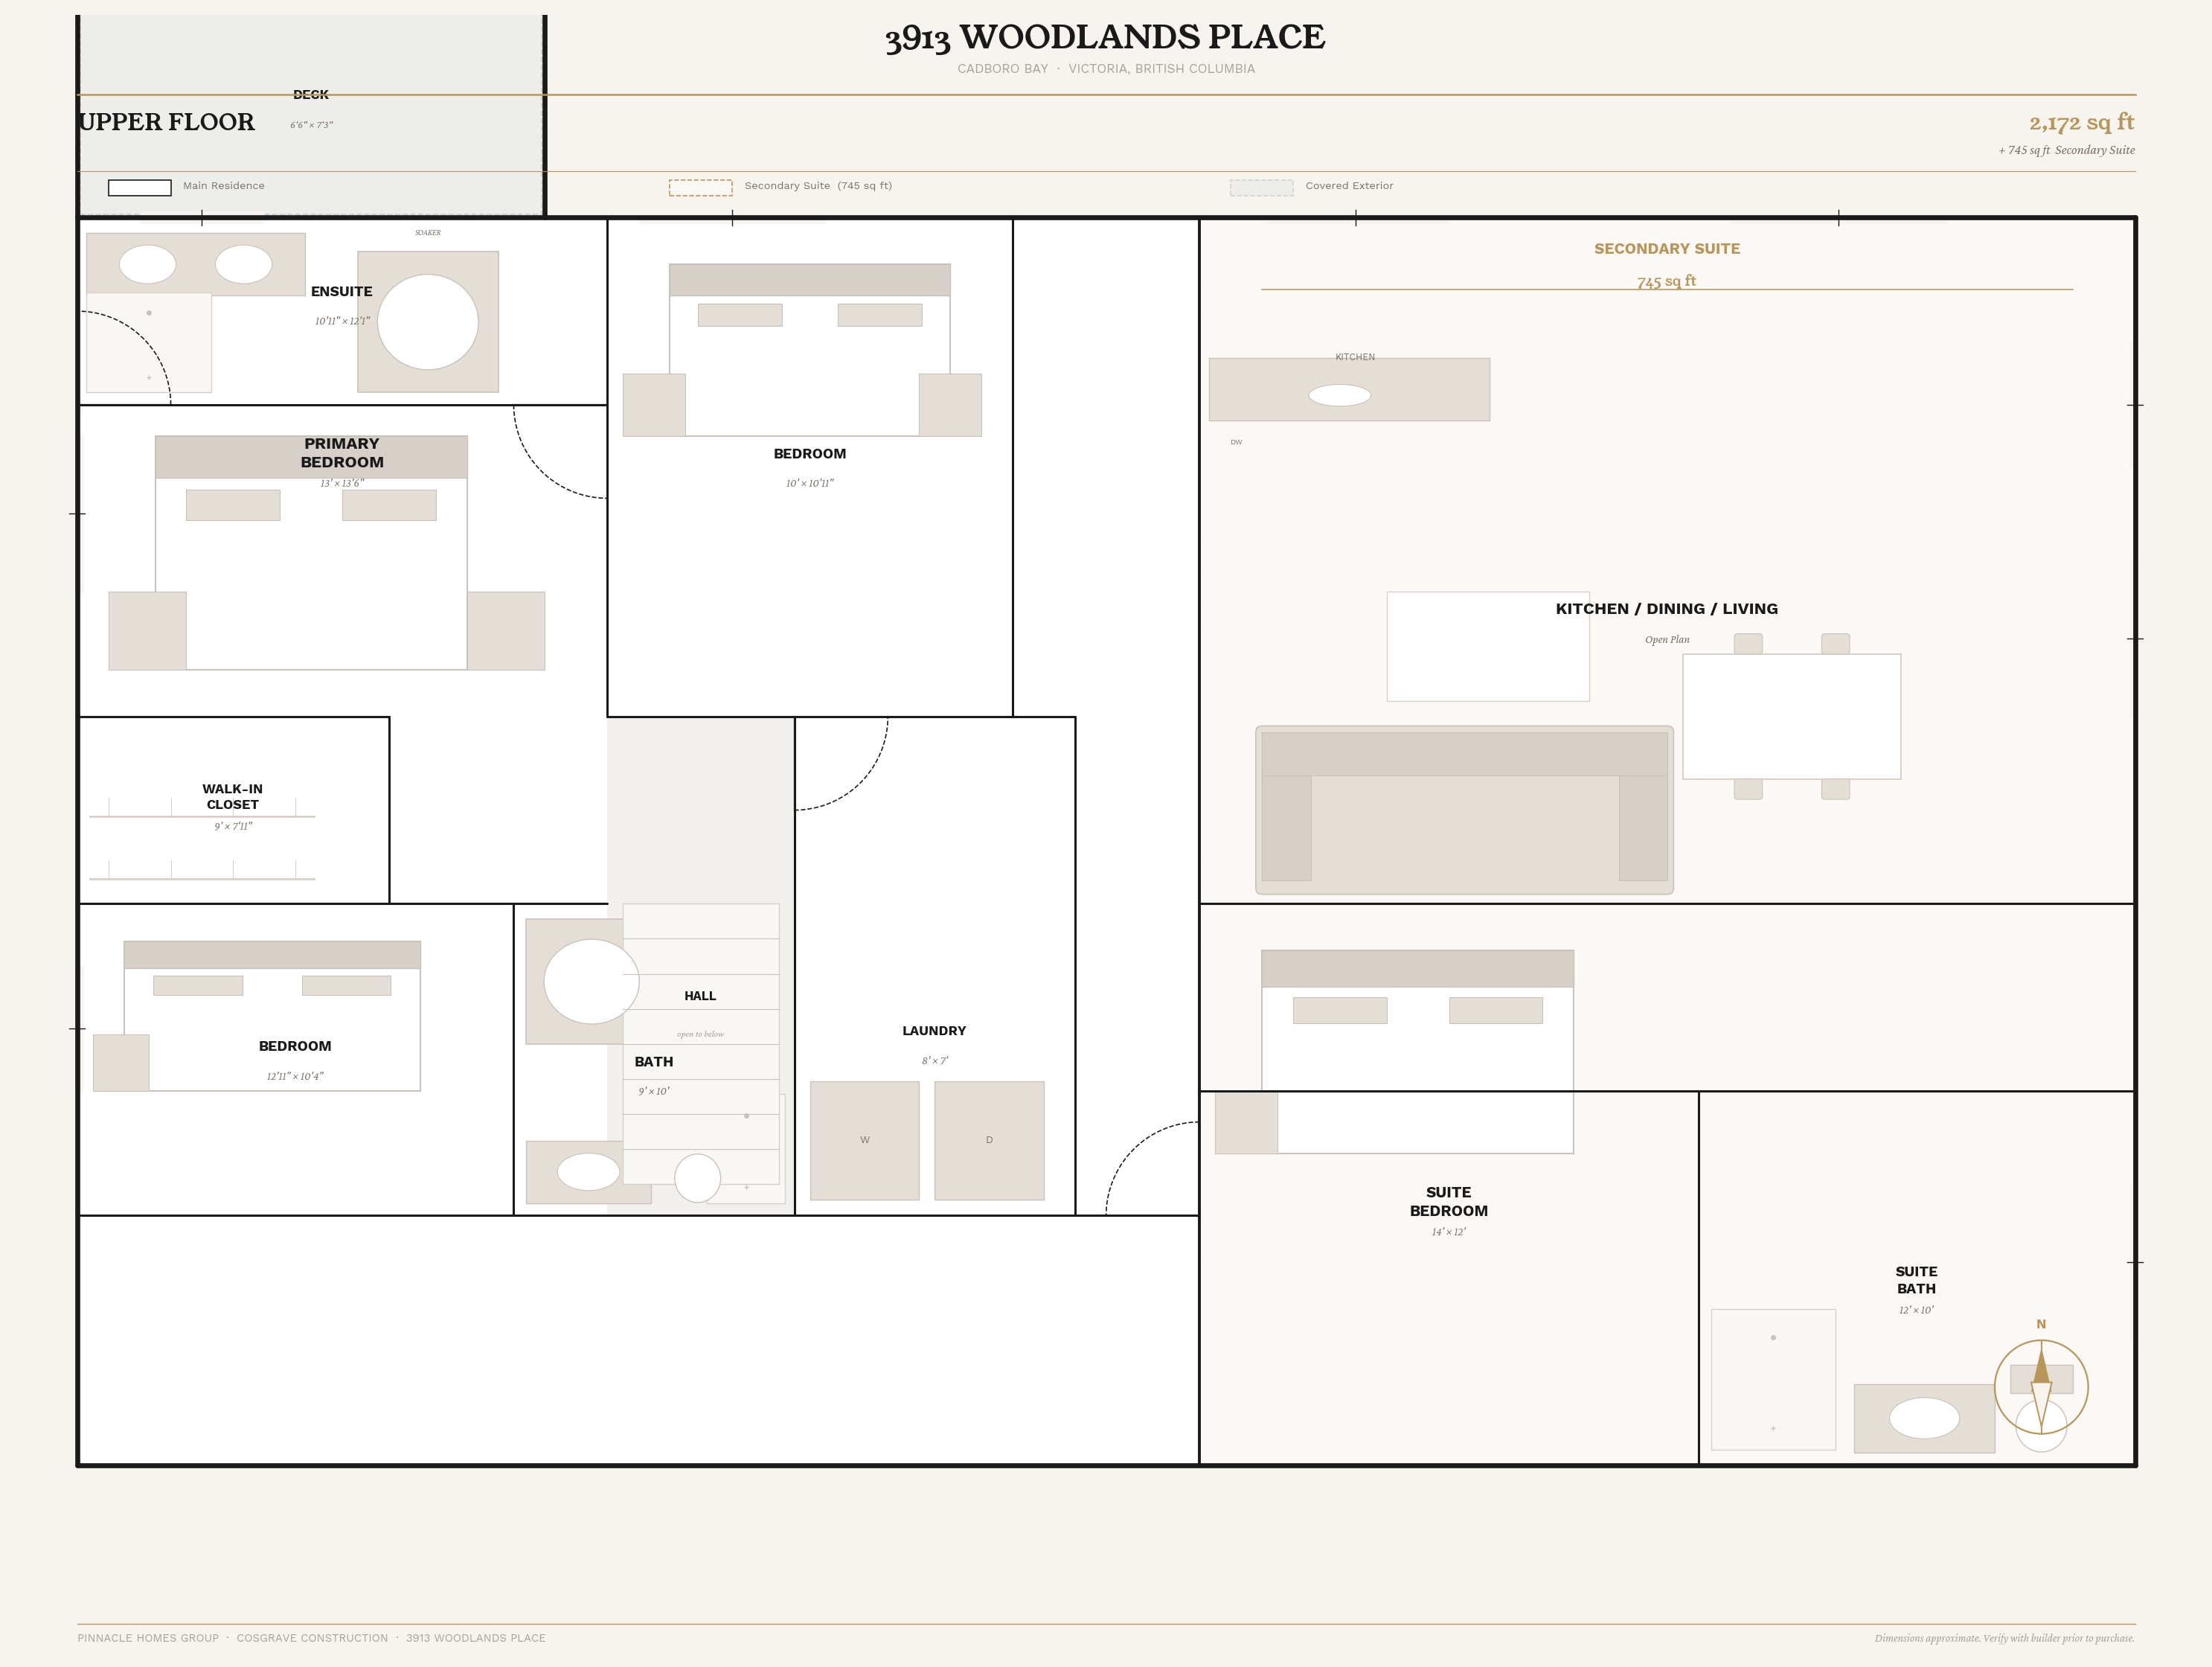
Upstairs, the primary suite features an oak feature wall, a calm warm-neutral palette, and a spa-calibre ensuite. The upper floor also includes additional bedrooms and a fully self-contained secondary suite of 745 sq ft with its own entrance and parking.
Aged brass lighting throughout and high quality fixtures.
Specifications
Architecture
Pacific NW Shingle-Style
Builder
Cosgrave Construction
Main Floor
1,908 sq ft + 480 sq ft garage
Upper Floor
2,172 sq ft (incl. 745 sq ft suite)
Total Living
4,080 sq ft
Lot
932 m² (10,032 sq ft)
Appliances
Fisher & Paykel (panel-ready)
Millwork
Custom inset/shaker cabinetry
Lighting
Aged brass
Energy
Step Code 3 compliant
Floor Plan
Main Level · 1,908 sq ft
The Builder
Built by Cosgrave Construction
Victoria's Premier Custom Home Builder
Cosgrave Construction is a Victoria-based full-service residential firm with decades of experience building custom homes at the highest level. Their work combines meticulous planning, craftsman ingenuity, and a standard of finish that speaks before anyone has to say a word.
The team is driven by what they call the “wow factor”: the moment a client steps into a completed home and feels it before they can explain it. That pursuit shapes every decision: the quality of the trades they choose, the suppliers they trust, and the details most builders would leave to chance. From revitalizing heritage character homes to constructing ground-up estates like this one, Cosgrave brings the same obsession to every project.
3913 Woodlands Place is the result of that philosophy: a home where every finish, fixture, and architectural detail was considered from the start, and held to a standard that will be felt for generations.
Past Projects
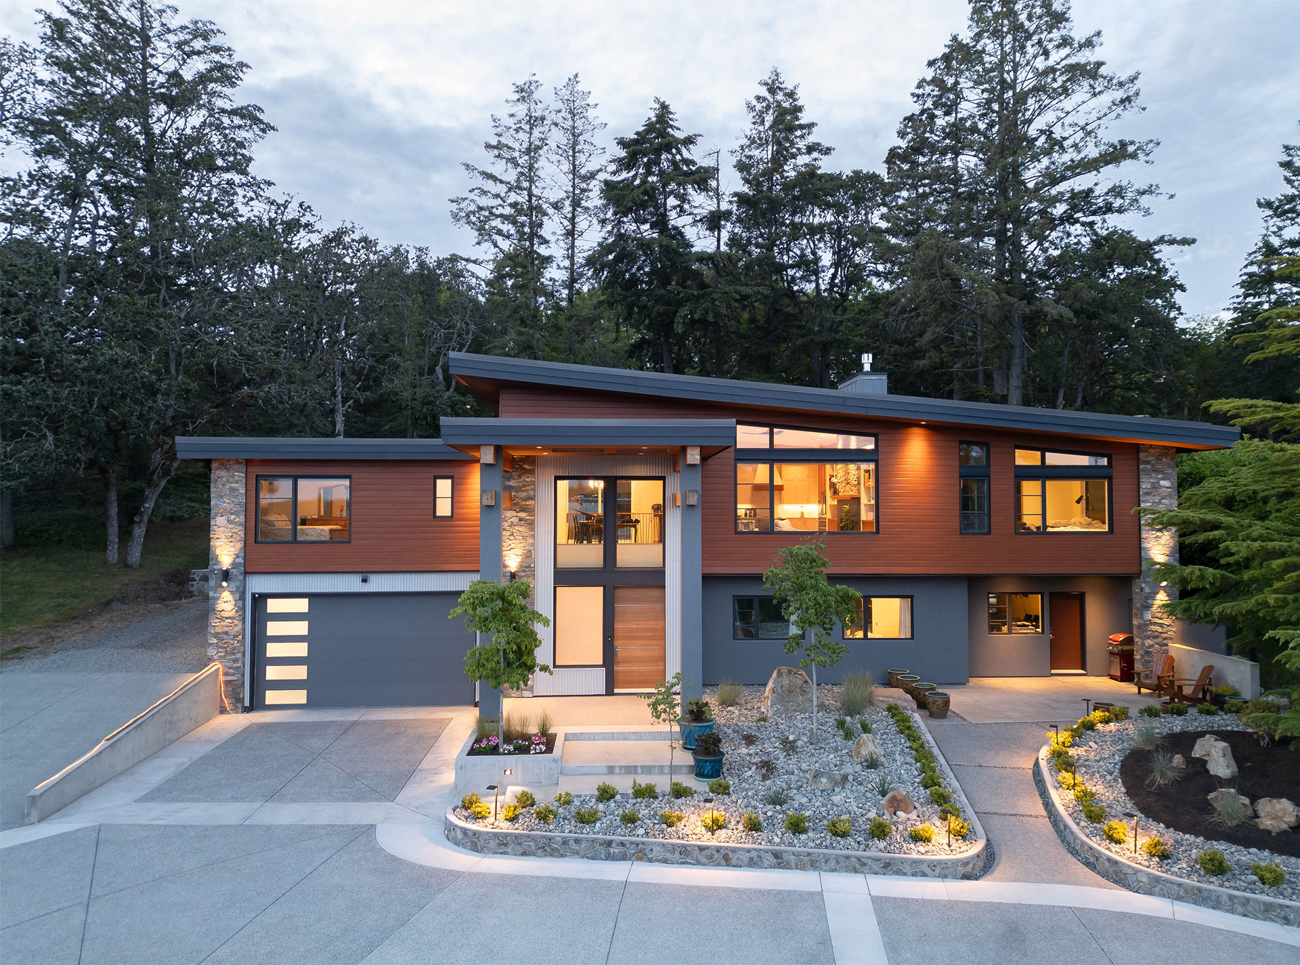
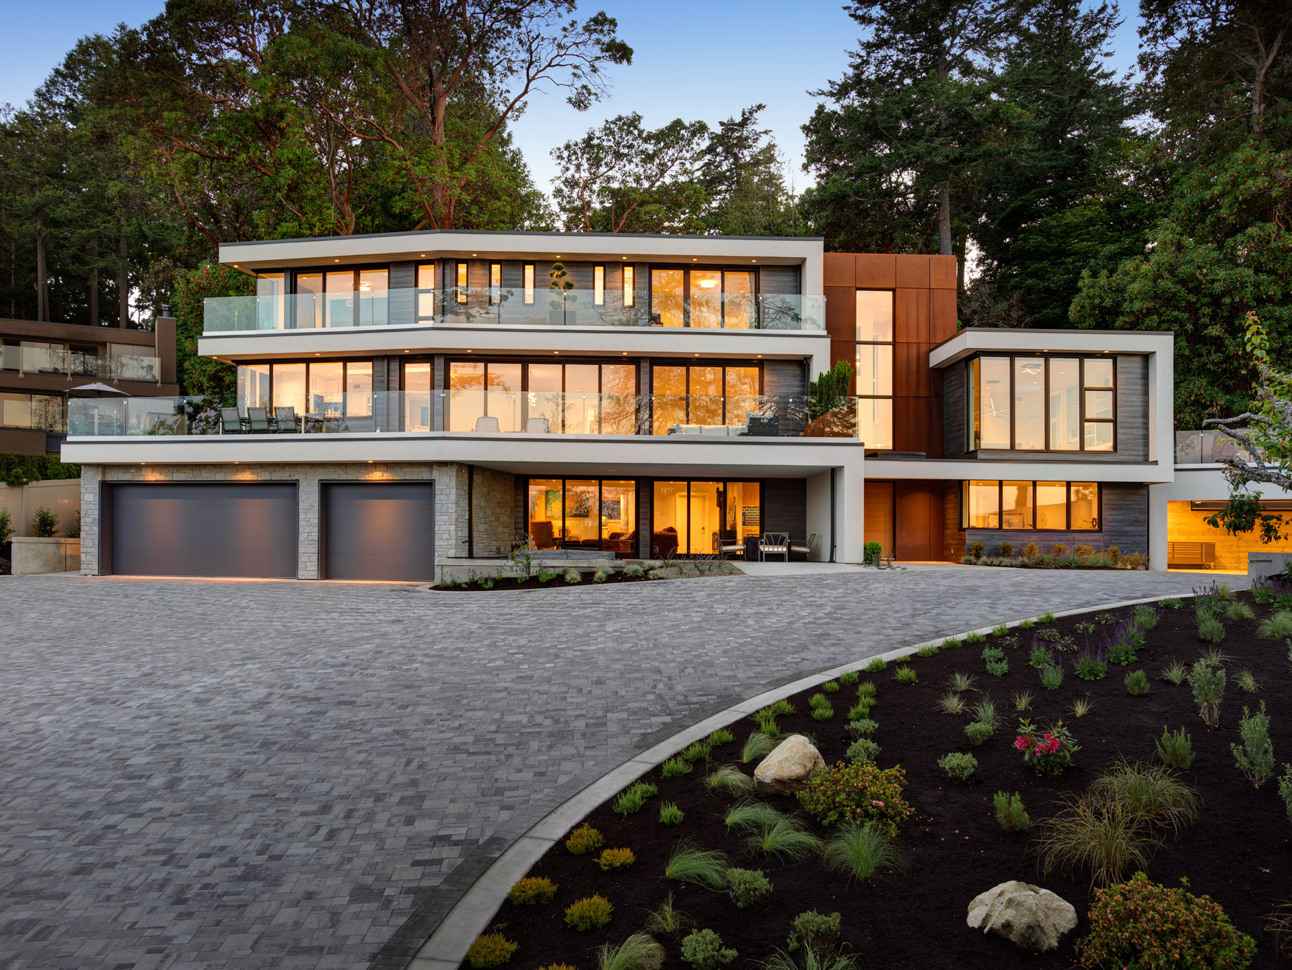
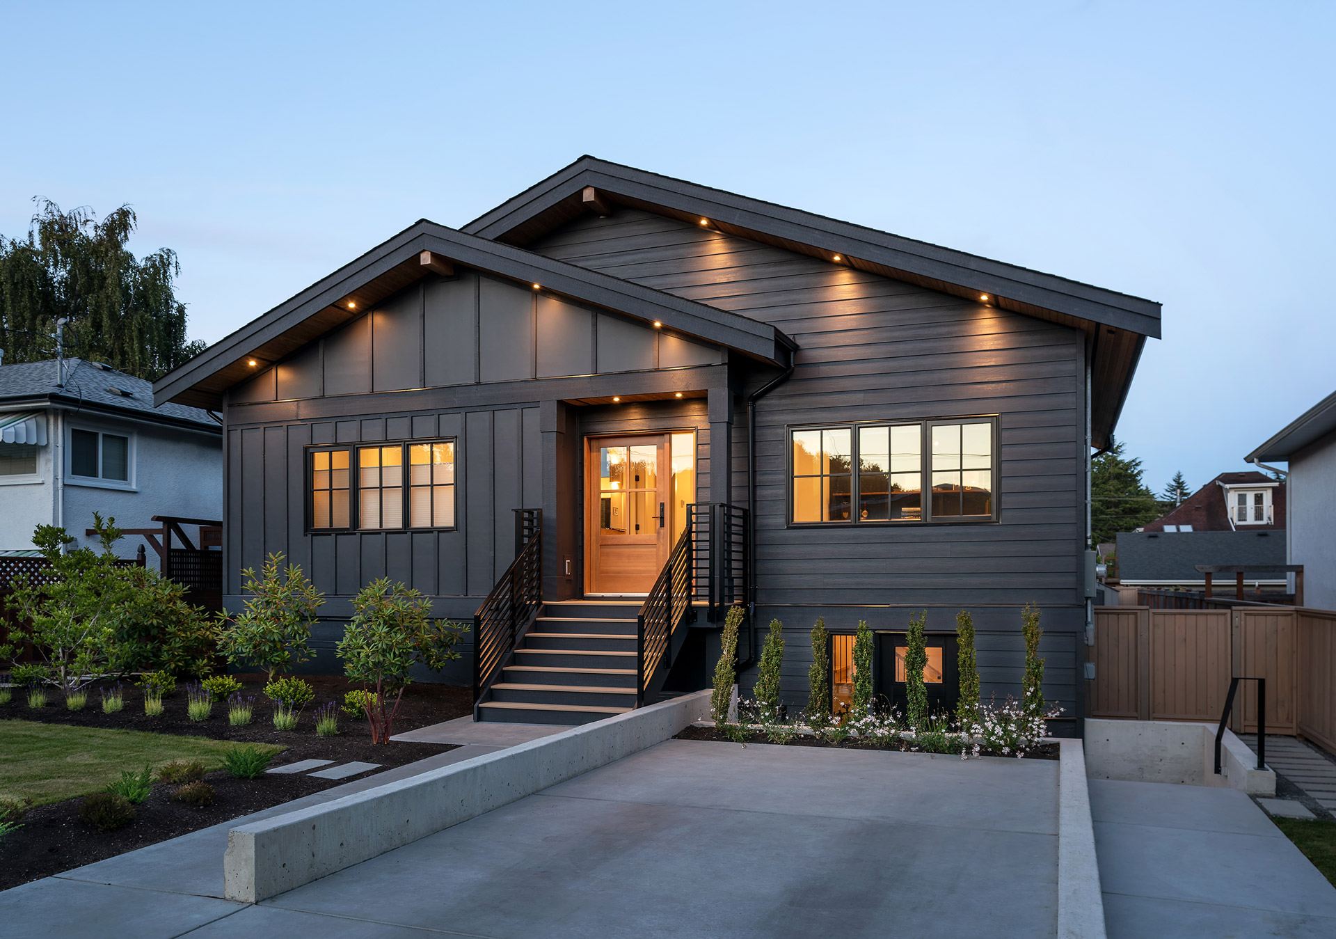
Past projects shown. Additional portfolio available on request.
Neighbourhood
Woodlands Estate
Victoria's Most Coveted Address
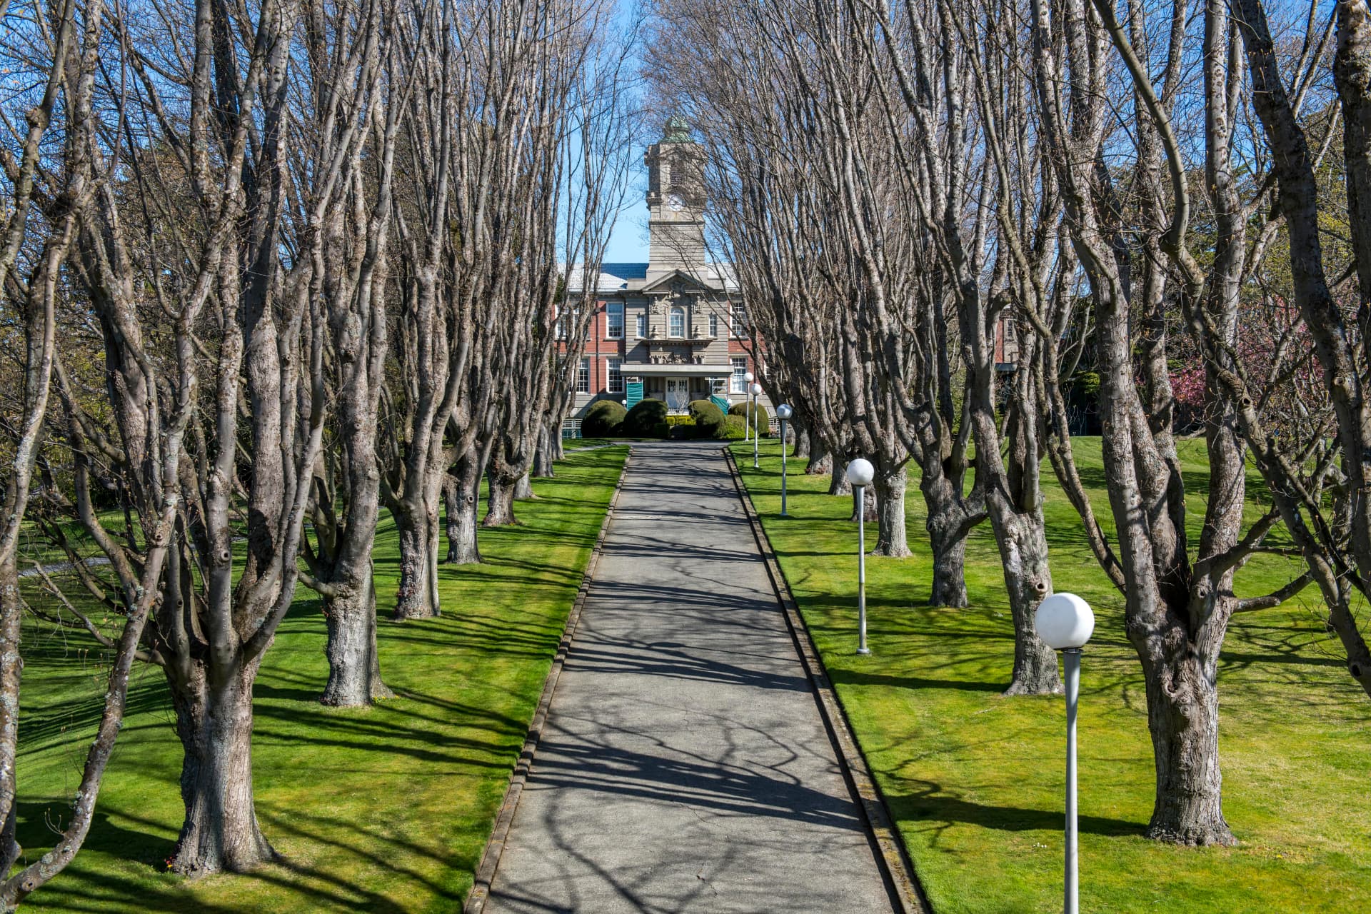
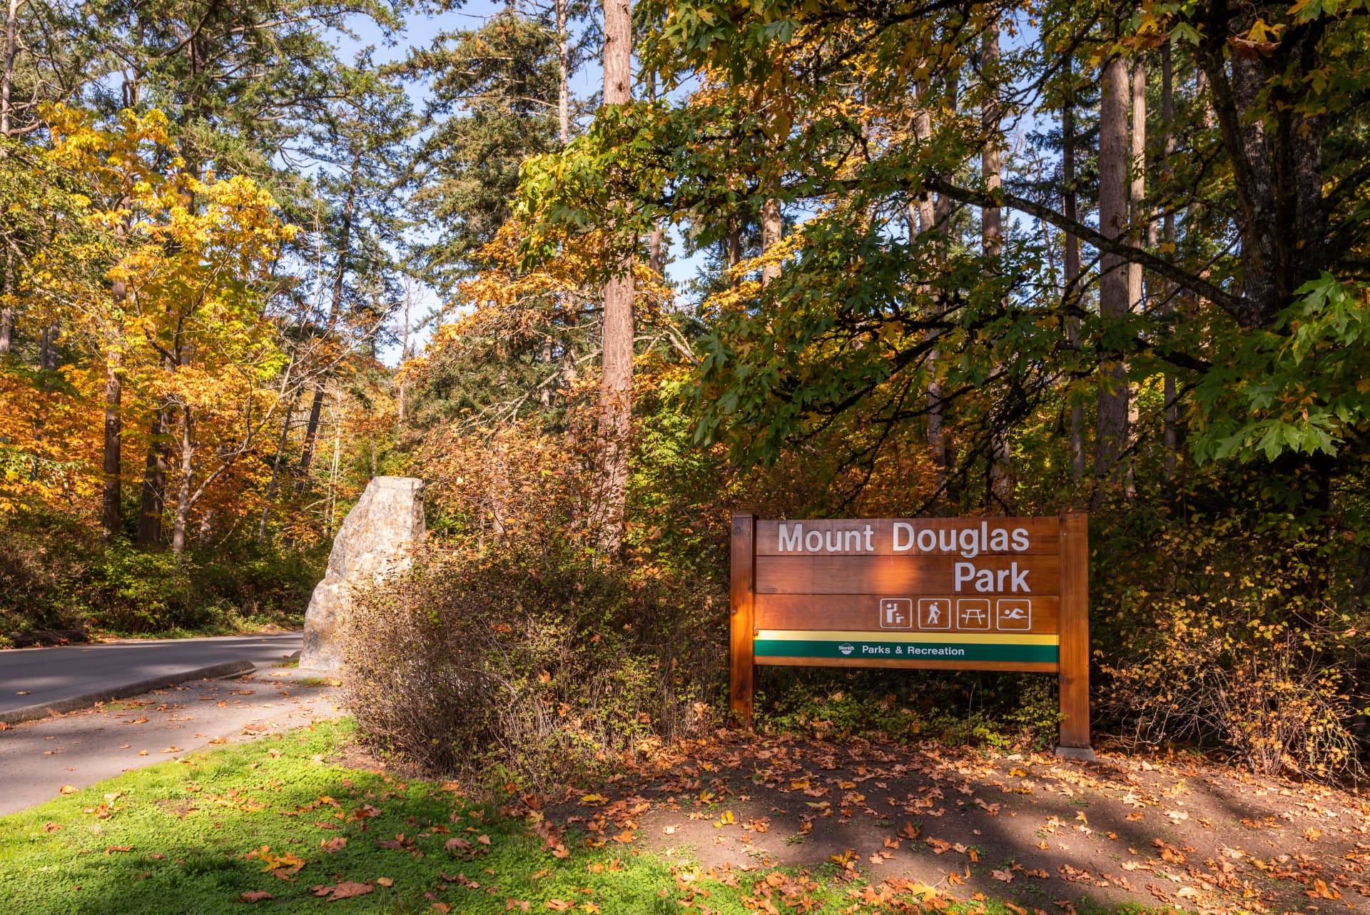
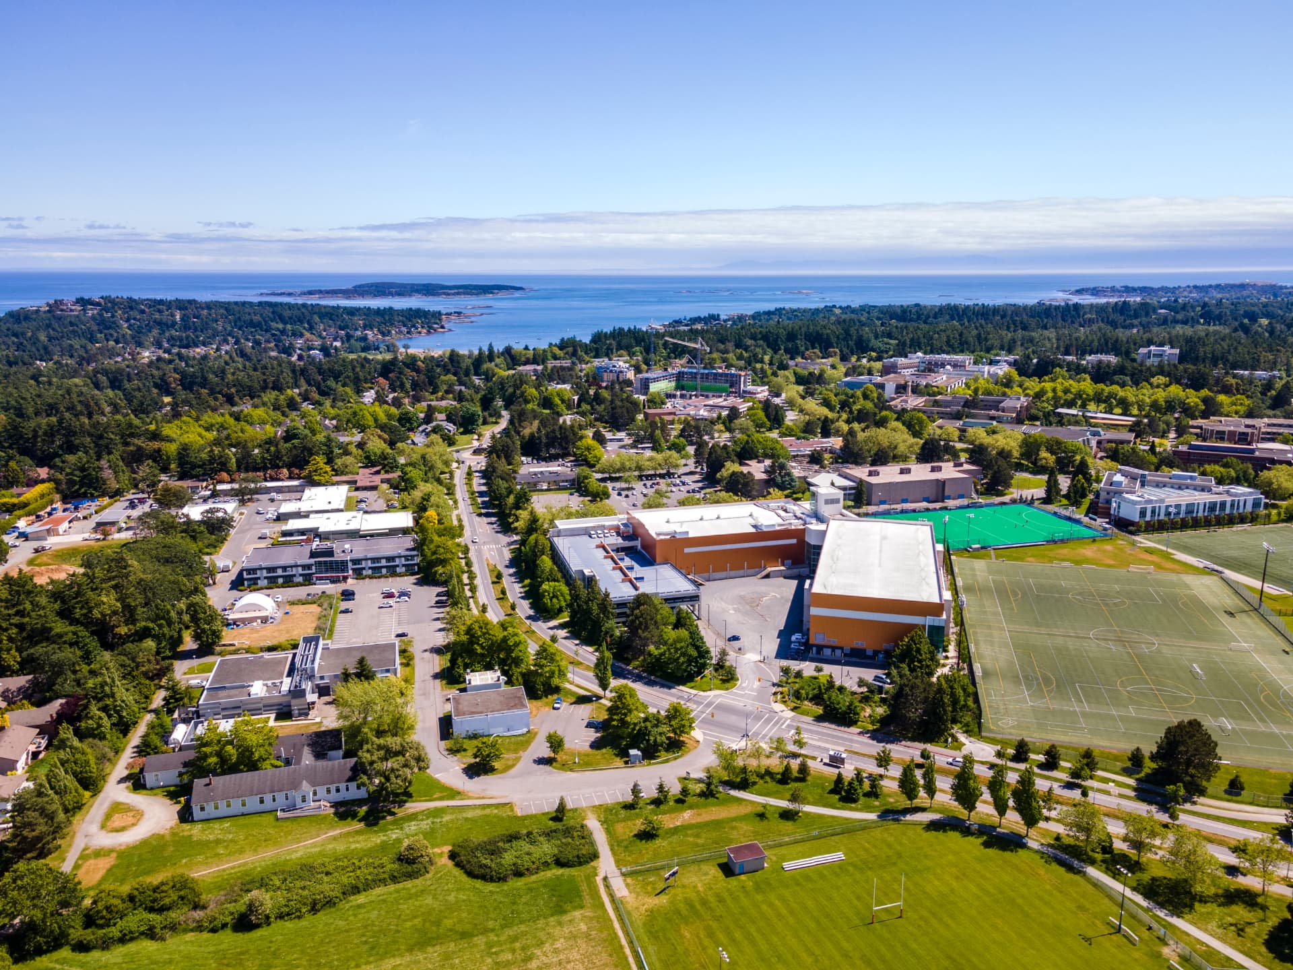
Tucked into the hillside above Saanich, Woodlands Estate is one of Greater Victoria's most sought-after communities, a small collection of custom homes on generous lots, surrounded by mature trees and connected to the best the city has to offer. Cadboro Bay, Gyro Park, Oak Bay, Mount Doug, Uvic, And Camosun are minutes away. Downtown Victoria is a 15-minute drive. The airport, 20 minutes. Woodlands Place is a quiet, established street, three families already call it home, and this is the first time a lot of this calibre has come to market.
It's the kind of neighbourhood where the homes are meant to last generations.
Enquire
Book a Private Showing

Thomas Kala*
Courtney Kala*
Pinnacle Homes Group · eXp Realty
* Personal Real Estate Corporation